 Sheathing & surface estimates from your dimensions
Sheet Logic Builder answers “how many sheets for this wall, floor, or roof face?” from dimensions you type — not from a cut list. It lays out standard 4×8-style panels on schematic diagrams for estimation and ordering. The Deck tab counts decking courses on a plan view (plus optional railing) — not solid lumber boards. It does not replace structural design, stud layout, or code review, and it is not a parts-list optimizer. Pair it with Sheet Logic when you have a cut list and need nest layouts on plywood or lumber.
Garage gable example — wall + gable sheathing layout
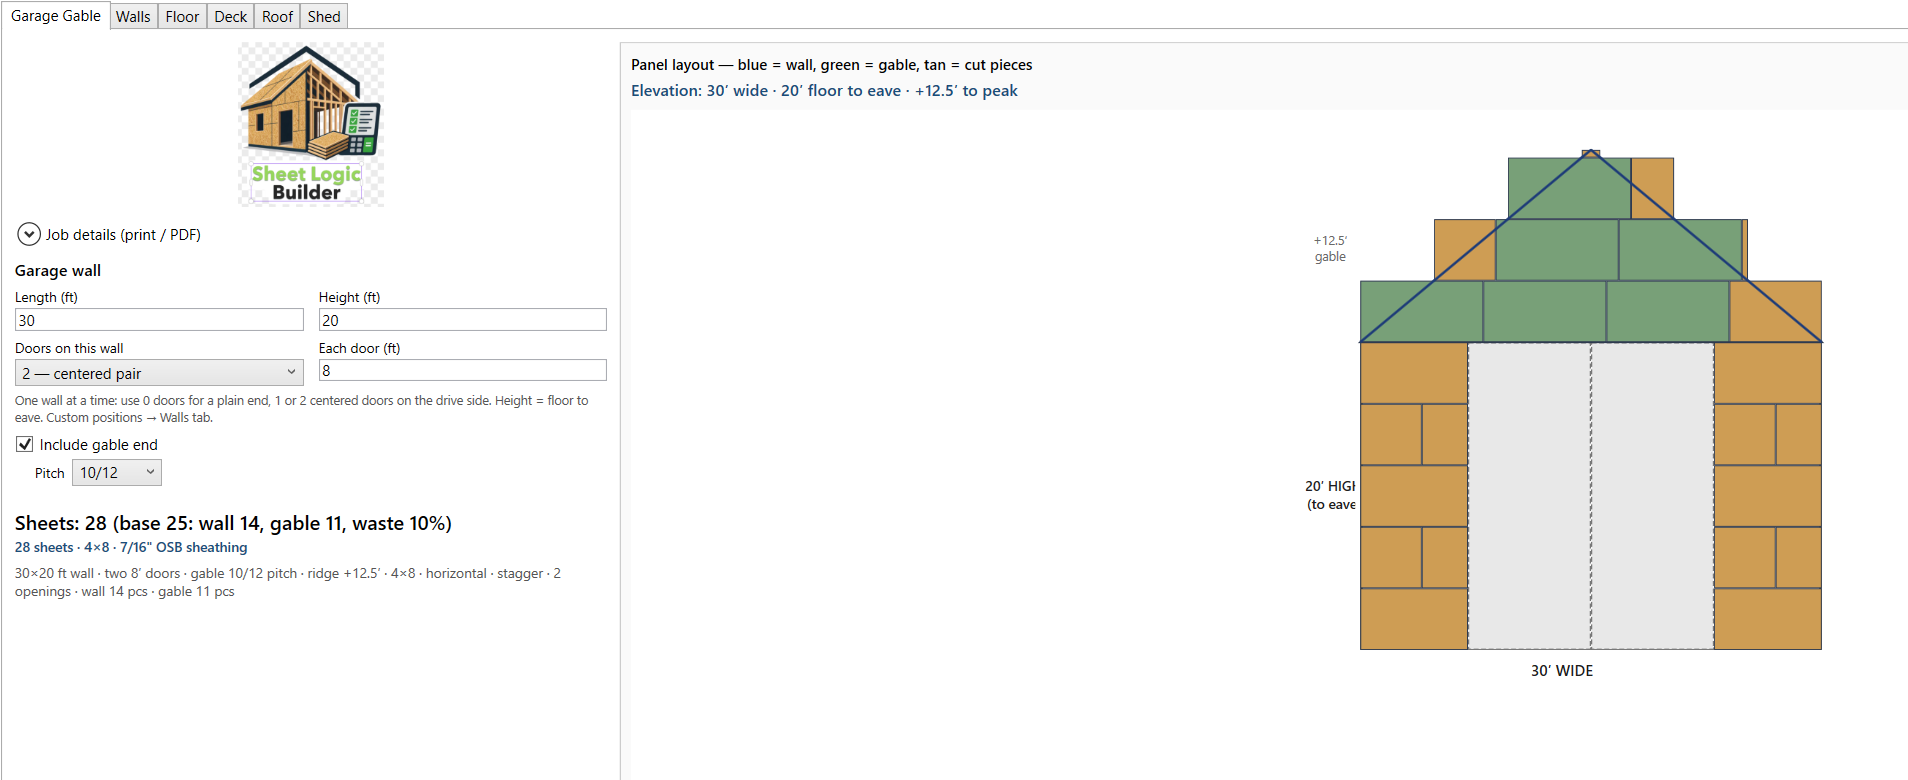
Garage Gable tab: elevation diagram with wall and optional gable triangles, sheet counts, and one-page print/PDF.
Six tabs, one job header
- Garage Gable — wall + optional gable triangle, centered garage doors
- Walls — openings, even window rows, stagger
- Floor — underlayment layout (top-down)
- Deck — decking on plan view; optional railing counts
- Roof — sheathing on sloped rectangular faces
- Shed — floor, four walls, gable, and roof sheet totals
Fill job details once (customer, site, notes); they carry across tabs and save locally. When a layout looks right, use Print this tab or PDF — one landscape page per view. Prints are your permanent job record; tab dimensions reset when you close the app unless you saved a PDF.
Builder vs Sheet Logic
Sheet Logic Builder — quick surface-material estimates from length, width, height, pitch, and openings. Schematic diagrams for sales and field checks.
Sheet Logic — import a parts list, optimize plywood and solid lumber, print numbered nest layouts. Unlimited parts per job.
Many shops use Builder for rough-order quantities on additions and garages, and Sheet Logic for cabinet and millwork cut lists.
Disclaimer (summary)
Counts and diagrams are approximations for estimation only — not engineering, load calculations, or code approval. Verify on site against approved plans before ordering or cutting. Full disclaimer is shown in the app on first run and under Help & license.